Save
Ask
Tour
Hide
Share
$775,000
3 Days On Site

8969 Hyne Road
Brighton Township, MI 48114

Single Family Residence|Coming Soon
3
Beds
3
Total Baths
2
Full Baths
1
Partial Bath
2,143
SqFt
$362
/SqFt
1989
Built
County:
Livingston

Due to the health concerns created by Coronavirus we are offering personal 1-1 online video walkthough tours where possible.
Call Now: 1-810-360-3163
Is this the listing for you? We can help make it yours.
1-810-360-3163
Upcoming Open Houses
Due to COVID-19, we recommend you verify Open Houses before attending.
Sat, Nov 21, 1:30 PM - 3:00 PM
8969 Hyne Road8969 Hyne Road8969 Hyne Road8969 Hyne Road
Save
Ask
Tour
Hide
Share

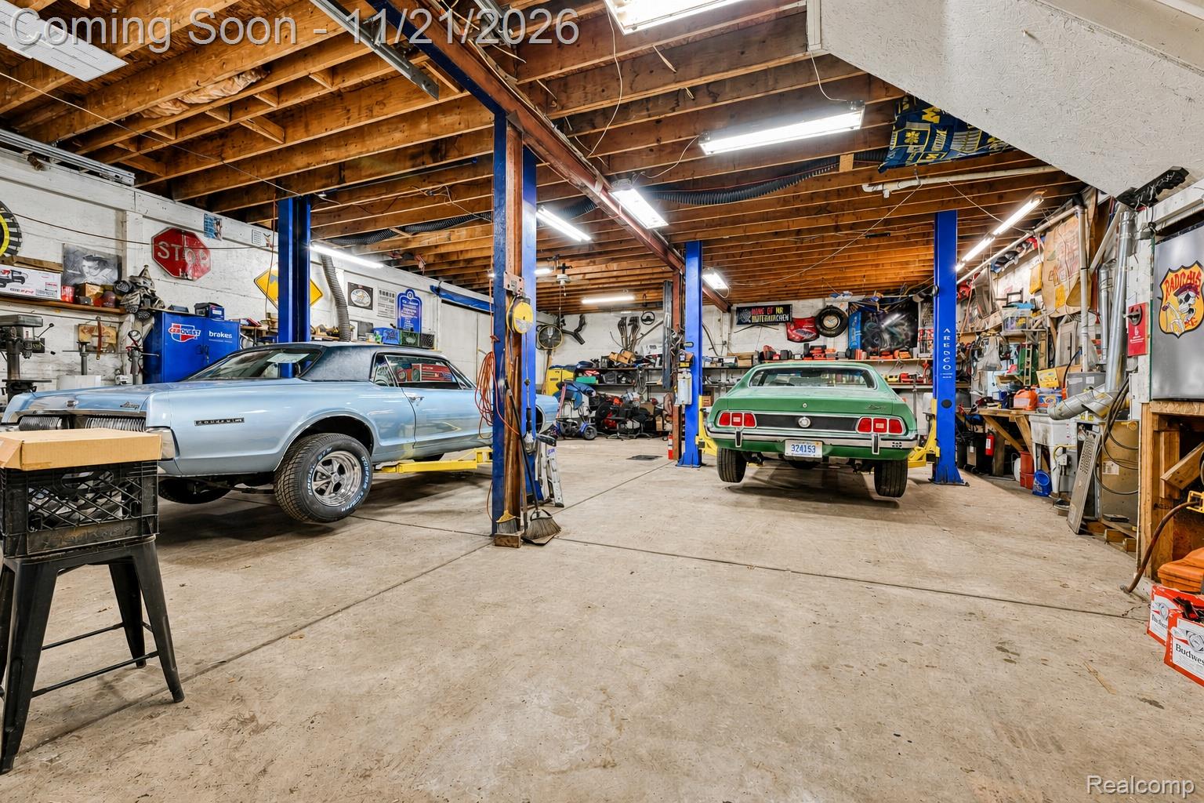
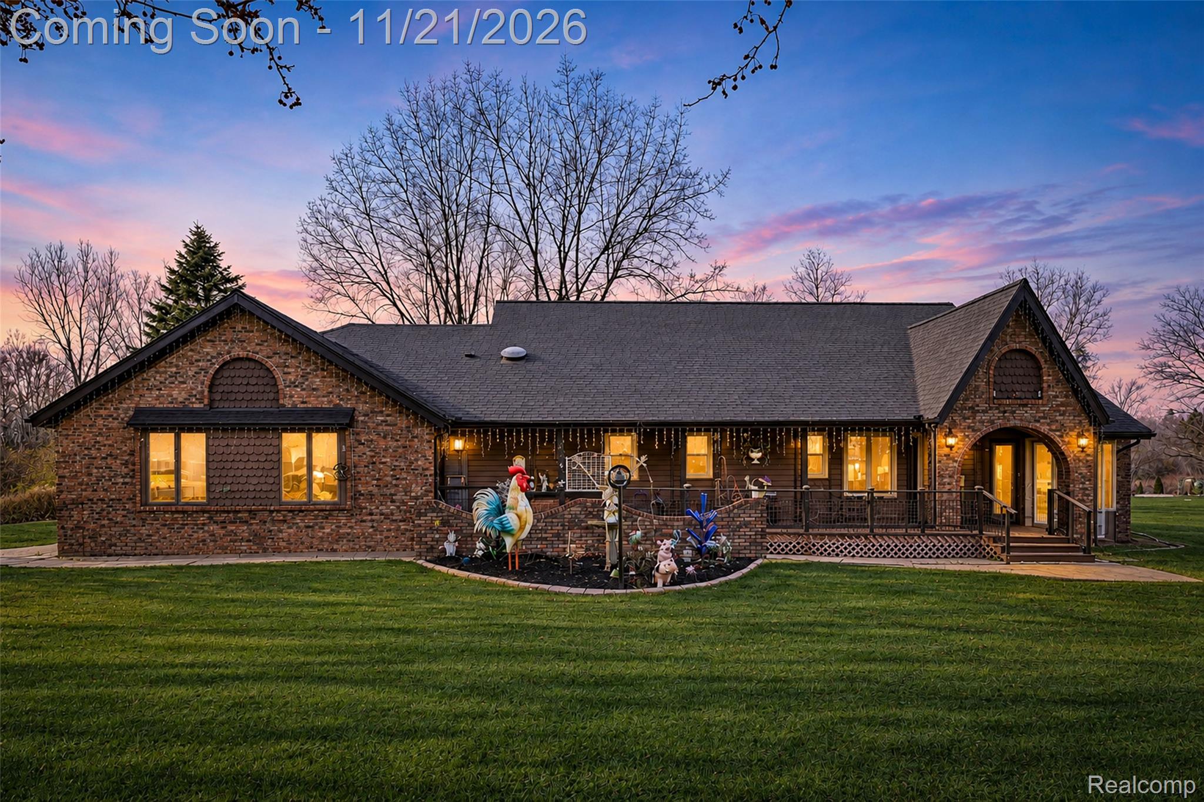
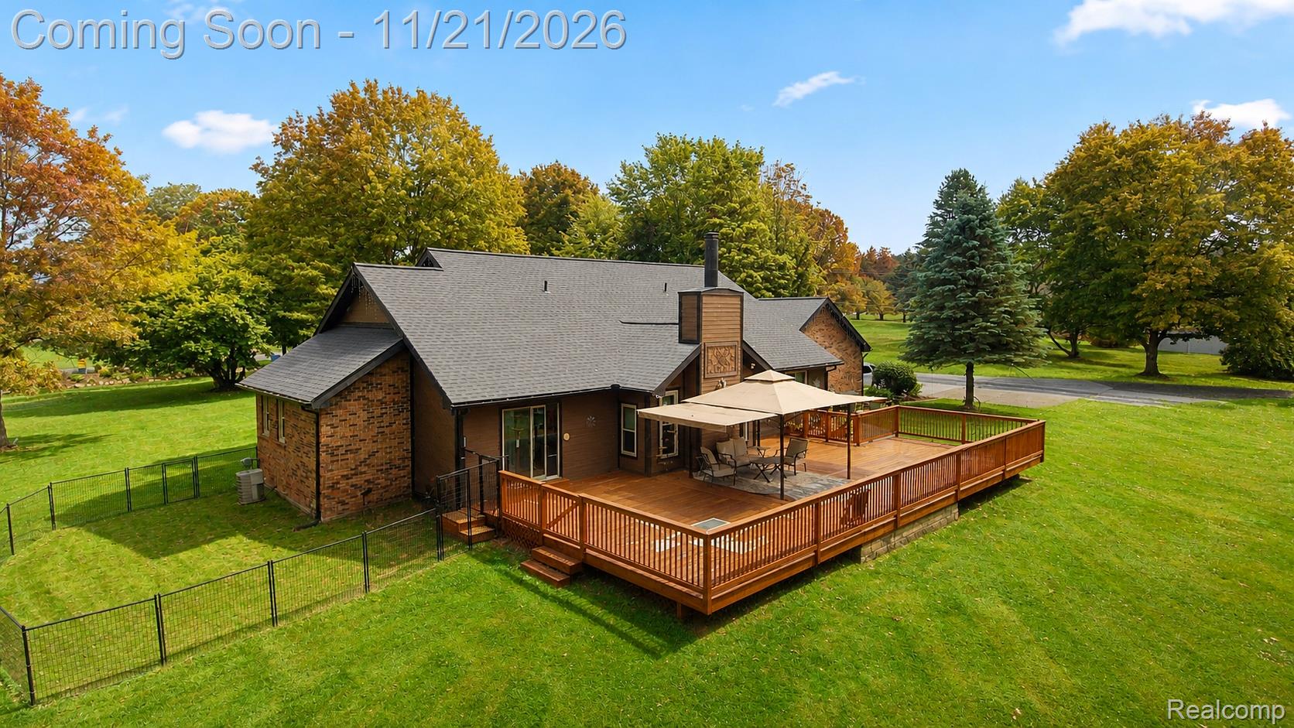
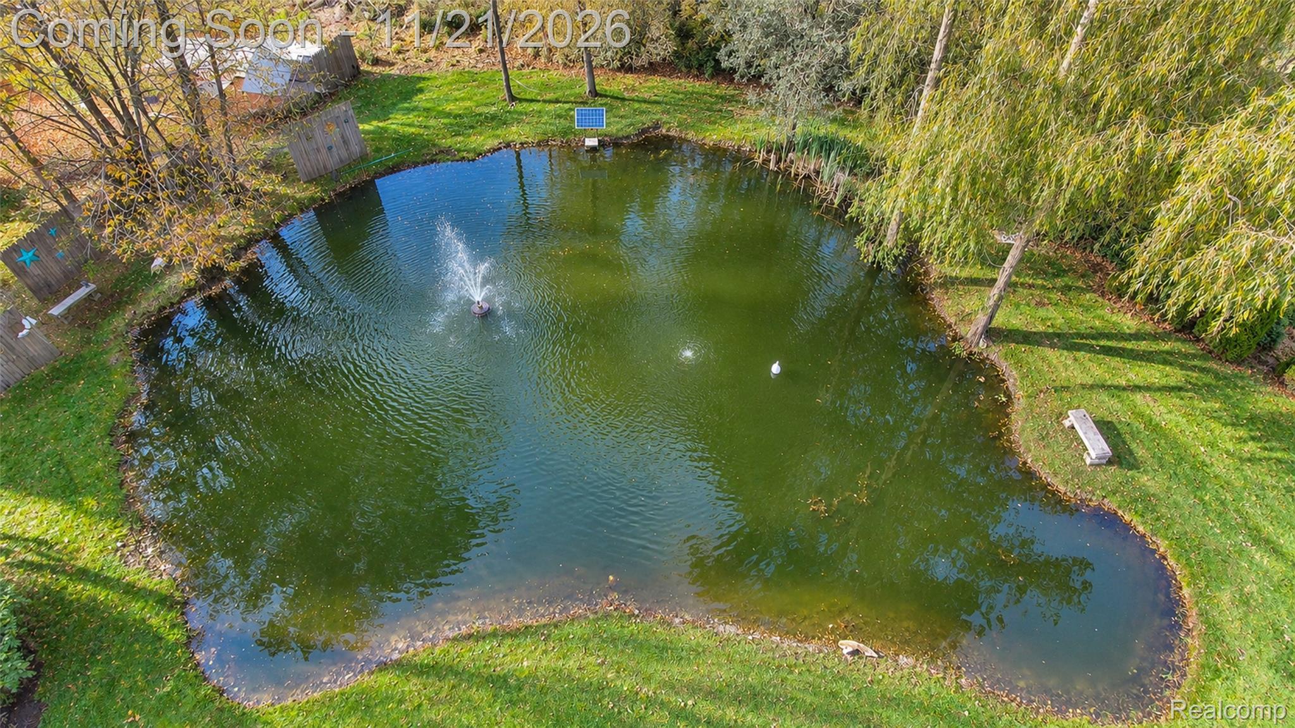
This Brighton Township brick ranch pairs a pond-side setting with an expansive 100 x 25-foot deck and a heated 35 x 50-foot pole barn, creating room for outdoor gatherings, automotive projects, and everyday living. A covered, brick-arched entrance welcomes you into a living room anchored by wood flooring and a brick fireplace. The kitchen features oak cabinetry, a tile backsplash, and adjoining breakfast and dining areas that give meals and gatherings their own space. Main-floor laundry and a separate bonus room add everyday convenience and flexibility. Three bedrooms include a primary retreat with a walk-in shower, large closet, and sliding-door access to the deck. Taller toilets in both full bathrooms, shower accessibility aids, and ceiling fans provide practical touches. Outside, the expansive deck offers room for dining and lounging overlooking the lawn and mature trees. Spend an afternoon fishing beside the pond, home to koi, turtles, and other fish, before returning to the house along the concrete driveway and attached garage. The heated two-level pole barn is a standout, with a six-inch concrete floor and a lower-level workshop equipped for automotive projects. Upstairs, three finished rooms, heating and air conditioning, and a bathroom with shower extend the space for hobbies and creative pursuits. Two vehicle lifts, an air compressor, and other equipment are negotiable. With water, outdoor gathering space, and a substantial workshop, this property offers room to make the most of time at home.

Save
Ask
Tour
Hide
Share
Listing Snapshot
Price 
$775,000
Days On Site 
3 Days
Bedrooms 
3
Inside Area (SqFt) 
2,143 sqft
Total Baths 
3
Full Baths 
2
Partial Baths 
1
Lot Size 
5 Acres
Year Built 
1989
MLS Number 
20261092738
Status 
Coming Soon
Property Tax 
$4,090
HOA/Condo/Coop Fees 
N/A
Sq Ft Source 
Public Records
Friends & Family
Recent Activity
yesterdayStatus changed to Coming Soon
yesterdayListing updated with changes from the MLS
3 days agoListing first seen on site
General Features
Acres 
5
Attached Garage 
Yes
Cross Street 
N of Hilton W of Old US 23
Disclosures 
Exclusions Do Not Exist, Taxes Homestead Exempt
Foundation 
Block
Garage 
Yes
Garage Spaces 
6
Levels 
One
Parking 
AttachedHeated Garage
Pets 
Yes
Property Sub Type 
Single Family Residence
Sewer 
Septic Tank
Special Circumstances 
Standard
SqFt Above 
2143
Style 
Ranch
Utilities 
Cable AvailableUnderground Utilities
Water Source 
PrivateWell
Interior Features
Appliances 
Gas Water HeaterDishwasherDisposalDryerFree-Standing Gas OvenFree-Standing Gas RangeFree-Standing RefrigeratorMicrowaveRange HoodWasherWater Softener Owned
Basement 
Crawl SpaceSump Pump
Cooling 
Ceiling Fan(s)Central Air
Electric 
Circuit Breakers
Fireplace 
Yes
Fireplace Features 
Great RoomWood Burning
Furnished 
Unfurnished
Heating 
Forced AirNatural Gas
Interior 
High Speed InternetSmart Thermostat
BathFull 
Dimensions - 19 X 6
BathLav 
Dimensions - 6 X 3
Bedroom 
Dimensions - 13 X 13
Bonus Room 
Dimensions - 11 X 9
BreakfastNookRoom 
Dimensions - 11 X 8
Dining Room 
Dimensions - 13 X 10
Kitchen 
Dimensions - 14 X 13
Laundry 
Dimensions - 8 X 6
Living Room 
Dimensions - 18 X 13
Save
Ask
Tour
Hide
Share
Exterior Features
Construction Details 
BlockBrickWood Siding
Exterior 
Lighting
Fencing 
Fenced
Lot Features 
Level
Other Structures 
Barn(s)GazeboSecond GarageShed(s)
Patio And Porch 
CoveredDeckPatioPorch
Pool Features 
None
Roof 
Asphalt
Waterfront Features 
CreekPond
Community Features
Community Features 
Sidewalks
MLS Area 
Area01122BrightonTwp
School District 
Howell
Financing Terms Available 
CashConventionalFHAVA Loan
Building Access 
GroundLevelwSteps
Roads 
Paved
Schools
School District
Howell
Elementary School
Unknown
Middle School
Unknown
High School
Unknown
Listing courtesy of EXP Realty The Perna Team: [email protected]


IDX provided courtesy of Realcomp II Ltd. via RealcompIILtd. Copyright © 2026 Realcomp II Ltd. Shareholders.

IDX information is provided exclusively for consumers' personal, non-commercial use and may not be used for any purpose other than to identify prospective properties consumers may be interested in purchasing and that the data is deemed reliable but not guaranteed accurate by the MLS.

Neighborhood & Commute
Source: Walkscore
Save
Ask
Tour
Hide
Share